Leave a Message

Thank you for your message. I will be in touch with you shortly.

5701 98th Avenue NW
5701 98th Avenue NW
5701 98th Avenue NW
5701 98th Avenue NW
5701 98th Avenue NW
5701 98th Avenue NW
5701 98th Avenue NW
5701 98th Avenue NW
5701 98th Avenue NW
5701 98th Avenue NW
5701 98th Avenue NW
5701 98th Avenue NW
5701 98th Avenue NW
5701 98th Avenue NW
5701 98th Avenue NW
5701 98th Avenue NW
5701 98th Avenue NW
5701 98th Avenue NW
5701 98th Avenue NW
5701 98th Avenue NW
5701 98th Avenue NW
5701 98th Avenue NW
5701 98th Avenue NW
5701 98th Avenue NW
SEE ALL PHOTOS
5701 98th Avenue NW
5701 98th Avenue NW
5701 98th Avenue NW
5701 98th Avenue NW
5701 98th Avenue NW
5701 98th Avenue NW
5701 98th Avenue NW
5701 98th Avenue NW
5701 98th Avenue NW
5701 98th Avenue NW
5701 98th Avenue NW
5701 98th Avenue NW
5701 98th Avenue NW
5701 98th Avenue NW
5701 98th Avenue NW
5701 98th Avenue NW
5701 98th Avenue NW
5701 98th Avenue NW
5701 98th Avenue NW
5701 98th Avenue NW
5701 98th Avenue NW
5701 98th Avenue NW
5701 98th Avenue NW
5701 98th Avenue NW
Provided by NWMLS, Listed by Windermere Prof Partners
Sold

5701 98th Avenue NW

5701 98th Avenue NW, Gig Harbor, WA 98335

$1,100,000
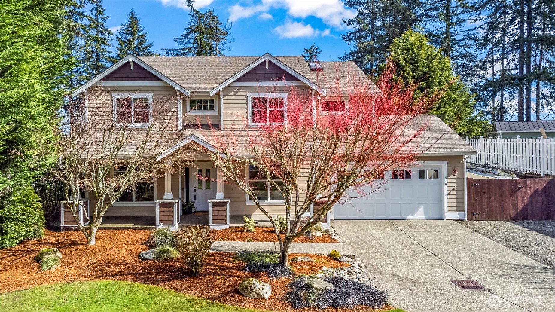
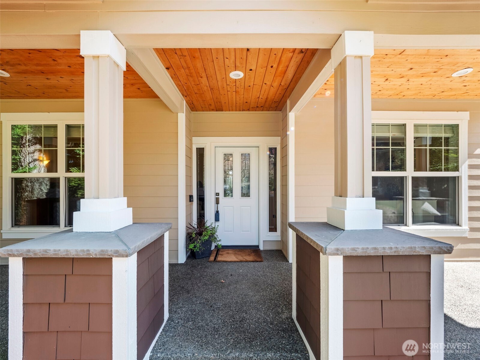
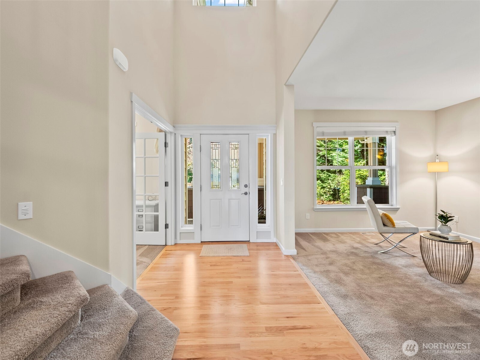
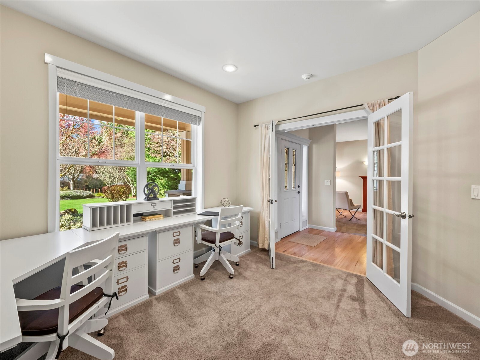
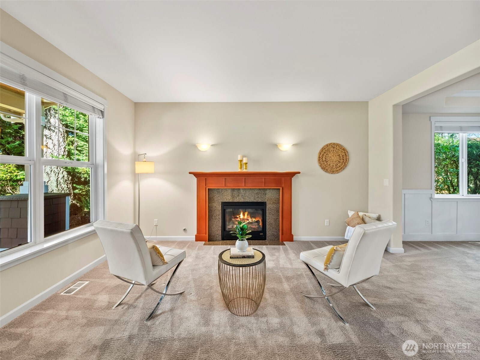
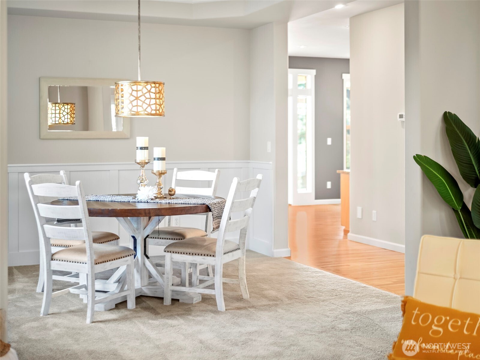
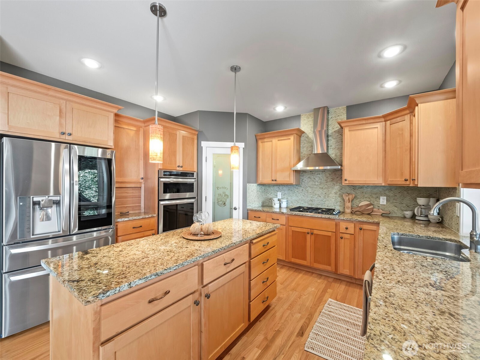
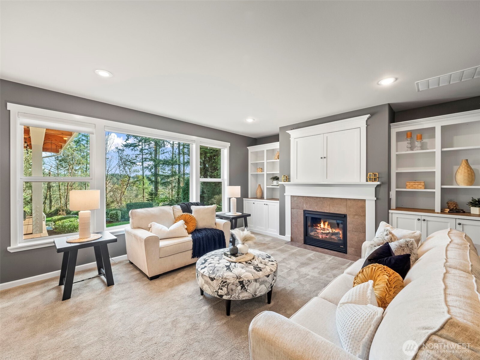
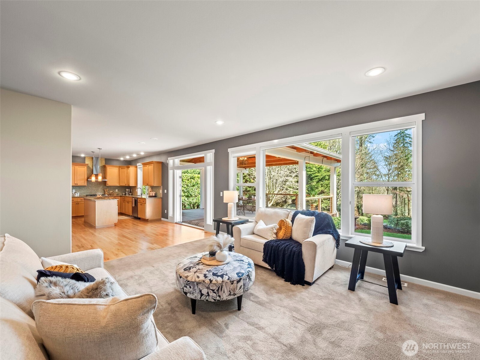
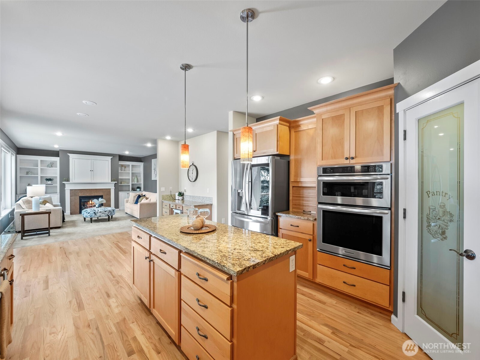
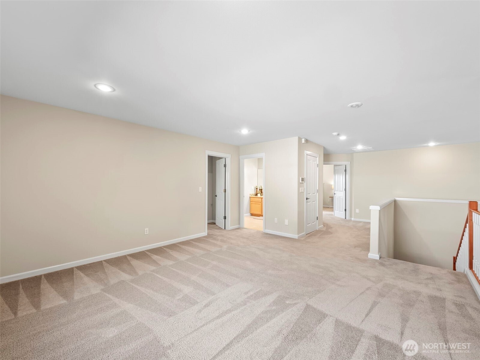
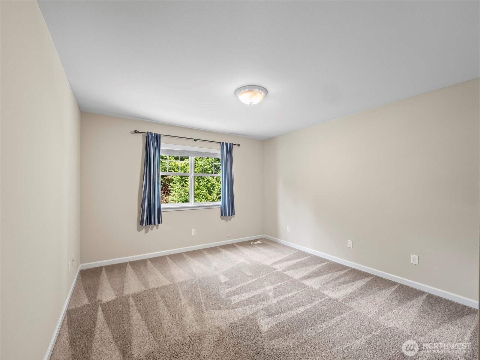
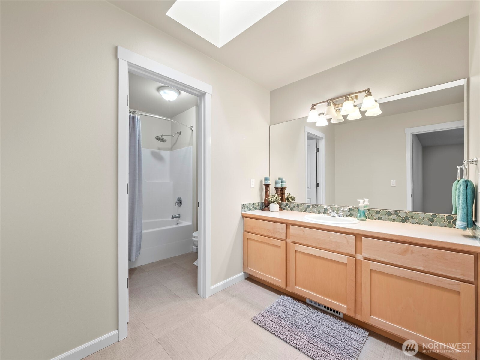
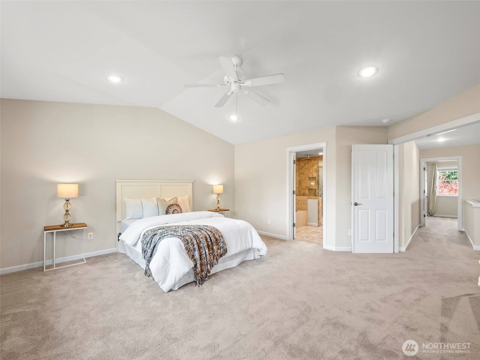
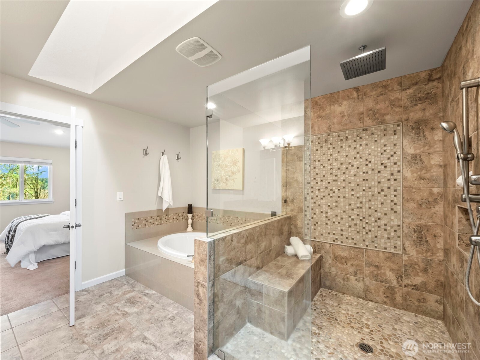
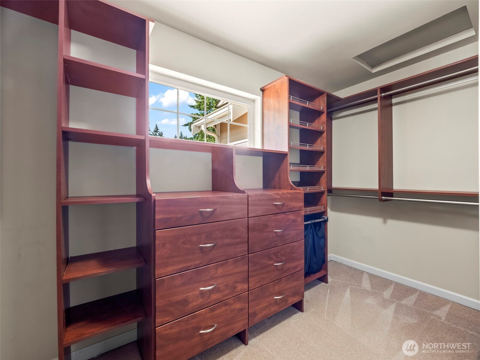
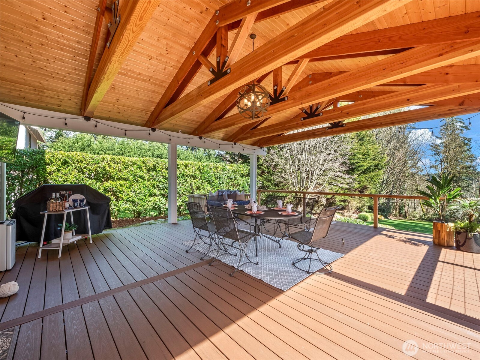
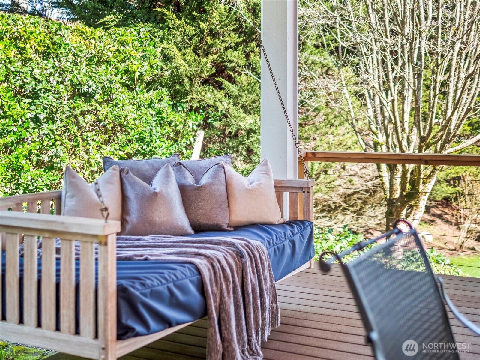

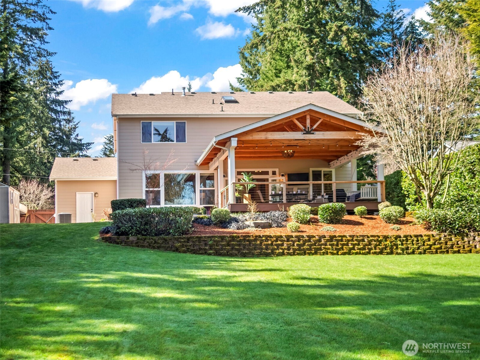
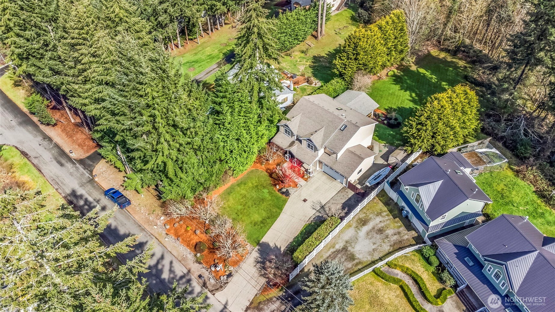
A beautifully maintained two-story home in the Kopachuck area offers an array of premium features: situated on a generous lot adjacent to a greenbelt, it features soaring ceilings, dual fireplaces, a 2-car garage, and a stylish exterior. The formal living area makes a wonderful first impression , complemented by sophisticated chair rail and panel molding in dining room. Pride of ownership exudes from the beginning with a freshly painted outside and inside, hardwood floors recently refinished, and more. This home includes 4 bedrooms plus Additional spaces include a versatile bonus room and a home office located near the entrance. Outdoor living is a delight with a expansive deck and ample yard space.

4
beds

3
baths

3,080 Sq.Ft. LIVING AREA

0.55 Acres lot

Kate Diaz

Kate Diaz

Features & Amenities

Interior

  • total bedrooms4
  • Total bathrooms3
  • full bathrooms2
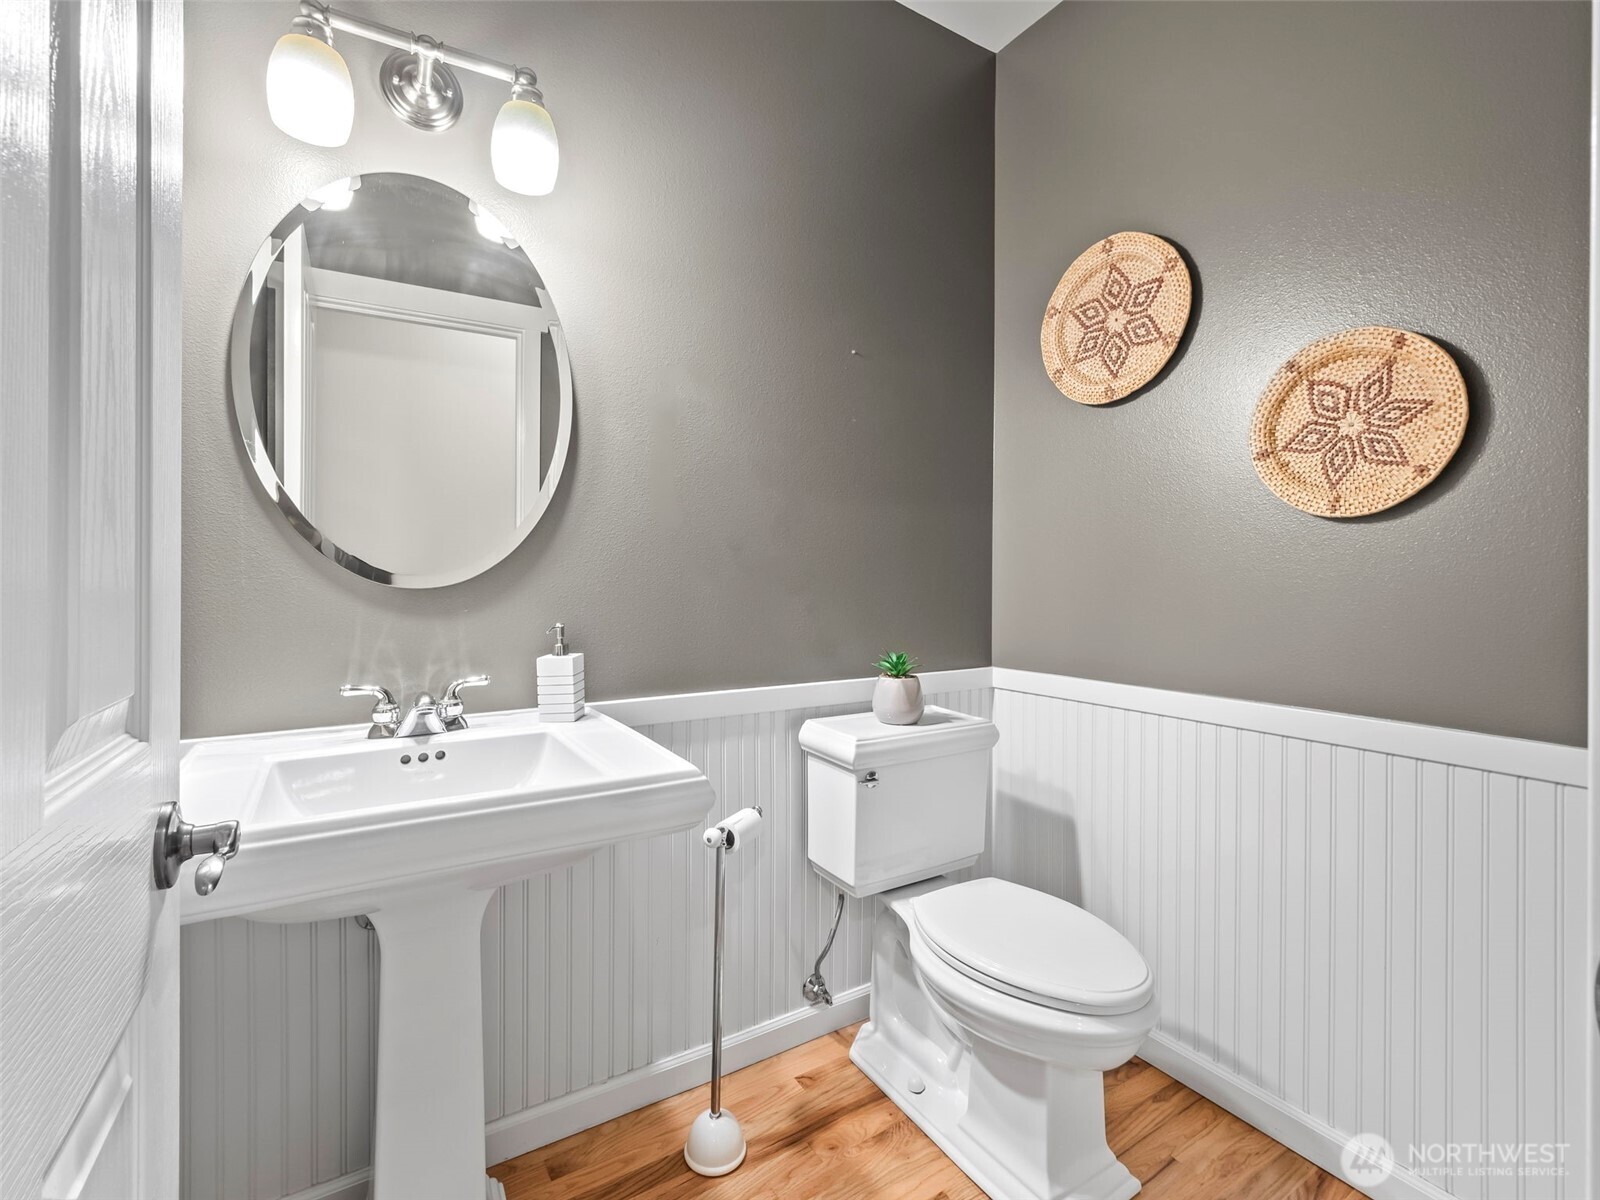
  • half bathroom1
  • Flooring Hardwood, Vinyl, Carpet
  • Fireplace Gas
  • APPLIANCES Dishwasher(s), Dryer(s), Microwave(s), Refrigerator(s), Stove(s)/Range(s), Washer(s)
  • other interior Features Bath Off Primary, Built-In Vacuum, Double Pane/Storm Window, Dining Room, Fireplace, Security System

Area & Lot

  • Status Sold
  • Date Sold April 15, 2025
  • Living Area3,080 Sq.Ft.
  • Total Area3,080 Sq.Ft.
  • Lot Area0.55 Acres
  • MLS® ID2345752
  • TypeResidential
  • YEAR BUILT2003
  • NeighborhoodArtondale
  • Architecture StylesTraditional
  • View DescriptionTerritorial
  • Elementary SchoolVoyager Elem
  • Middle SchoolKopachuck Mid
  • High SchoolGig Harbor High
  • School DistrictPeninsula

Exterior

  • STORIES2
  • Garage Space2.0
  • water SourcePublic
  • roofComposition
  • parkingAttached Garage, RV Parking
  • HEAT TYPEForced Air, Heat Pump
  • AIR CONDITIONINGForced Air, Heat Pump
  • sewerSeptic Tank
  • SubstructurePoured Concrete
  • other exterior FeaturesCement Planked

Financial

  • Sales Price$1,100,000
  • Real Estate Tax $8,026/yr

Artondale

Explore

Work With Kate

Whether buying or selling, Kate provides a discreet, strategic approach to achieving your real estate goals. If you’re entering or transitioning within Gig Harbor’s luxury waterfront market, Kate offers the expertise and positioning needed to compete at the highest level.

Follow Me on Instagram