Leave a Message

Thank you for your message. I will be in touch with you shortly.

11704 40th Av Ct NW
11704 40th Av Ct NW
11704 40th Av Ct NW
11704 40th Av Ct NW
11704 40th Av Ct NW
11704 40th Av Ct NW
11704 40th Av Ct NW
11704 40th Av Ct NW
11704 40th Av Ct NW
11704 40th Av Ct NW
11704 40th Av Ct NW
11704 40th Av Ct NW
11704 40th Av Ct NW
11704 40th Av Ct NW
11704 40th Av Ct NW
11704 40th Av Ct NW
11704 40th Av Ct NW
11704 40th Av Ct NW
11704 40th Av Ct NW
11704 40th Av Ct NW
11704 40th Av Ct NW
11704 40th Av Ct NW
11704 40th Av Ct NW
11704 40th Av Ct NW
SEE ALL PHOTOS
11704 40th Av Ct NW
11704 40th Av Ct NW
11704 40th Av Ct NW
11704 40th Av Ct NW
11704 40th Av Ct NW
11704 40th Av Ct NW
11704 40th Av Ct NW
11704 40th Av Ct NW
11704 40th Av Ct NW
11704 40th Av Ct NW
11704 40th Av Ct NW
11704 40th Av Ct NW
11704 40th Av Ct NW
11704 40th Av Ct NW
11704 40th Av Ct NW
11704 40th Av Ct NW
11704 40th Av Ct NW
11704 40th Av Ct NW
11704 40th Av Ct NW
11704 40th Av Ct NW
11704 40th Av Ct NW
11704 40th Av Ct NW
11704 40th Av Ct NW
11704 40th Av Ct NW
Provided by NWMLS, Listed by Windermere Prof Partners
Sold

11704 40th Av Ct NW

11704 40th Av Ct NW, Gig Harbor, WA 98332

$642,000
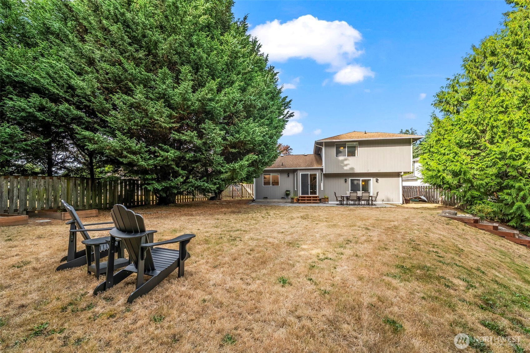
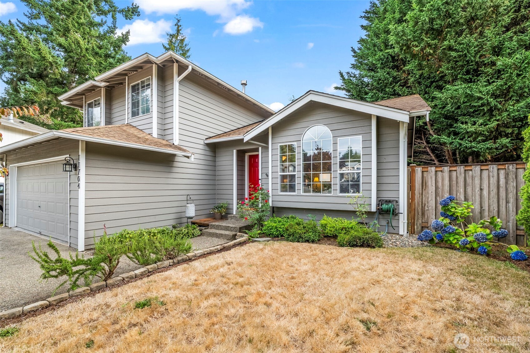
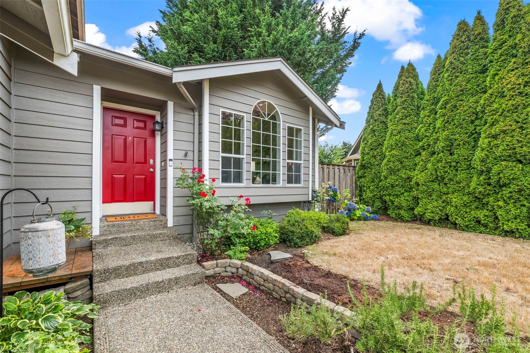
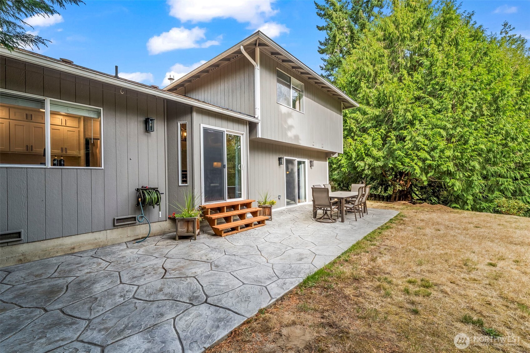
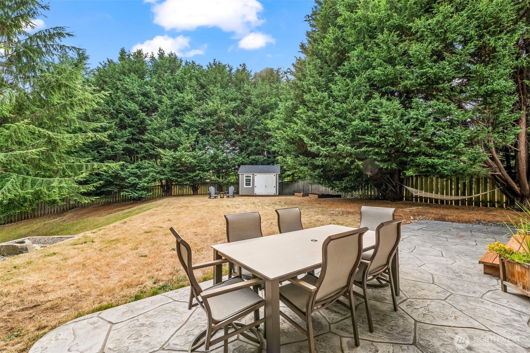
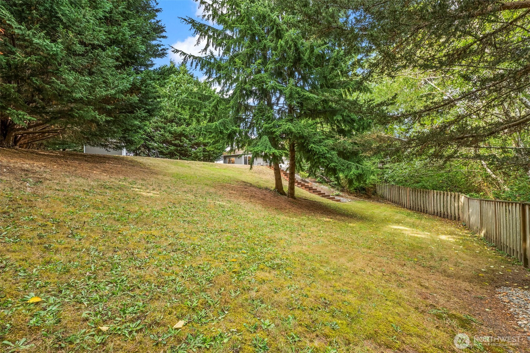
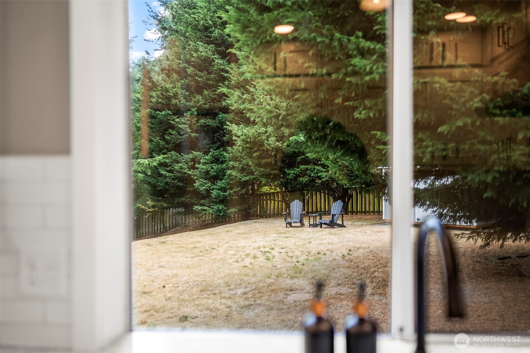
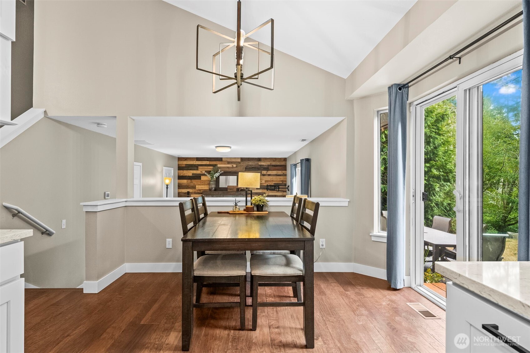
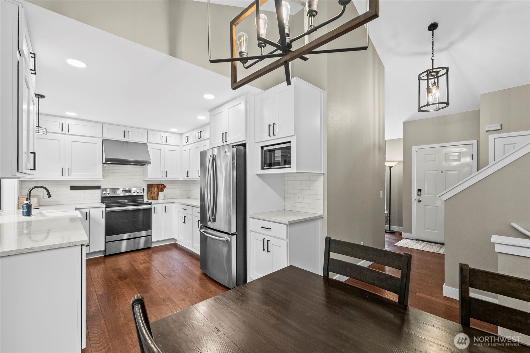
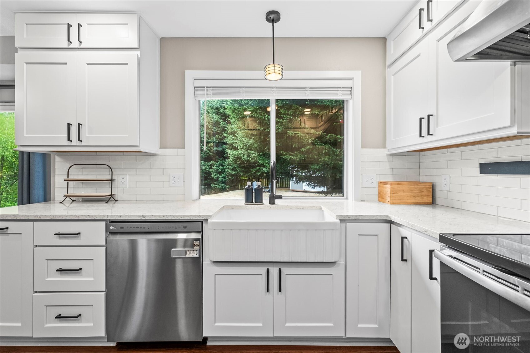
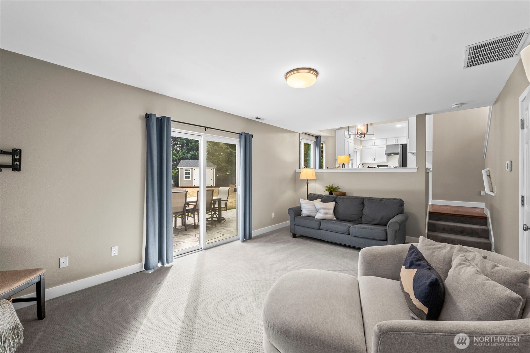
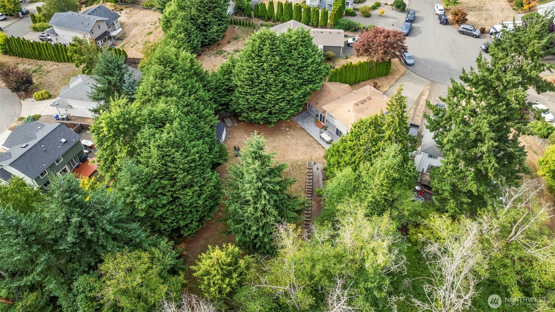
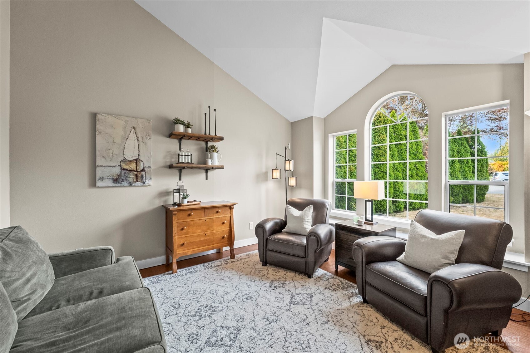
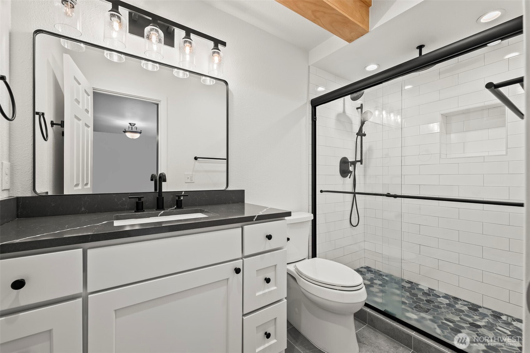
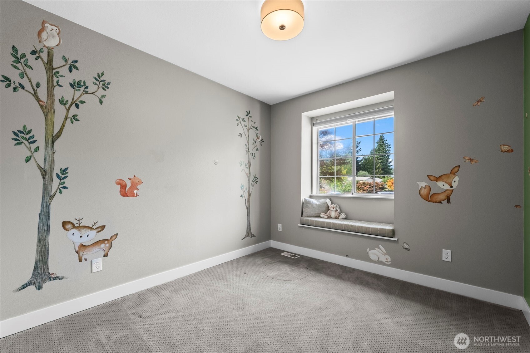
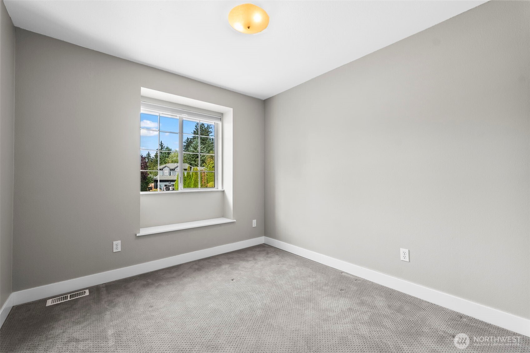
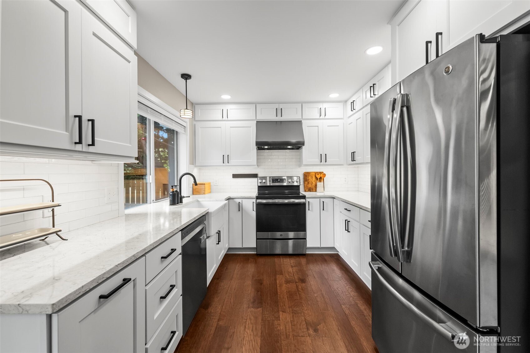
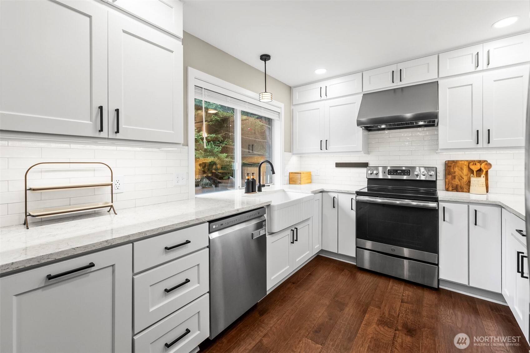
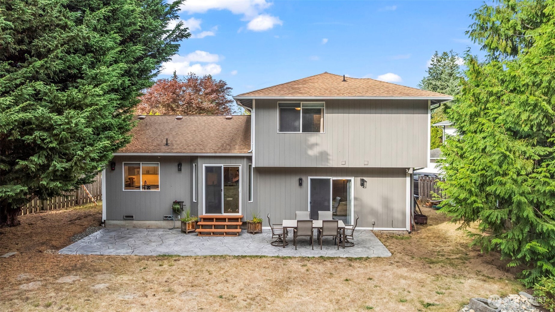
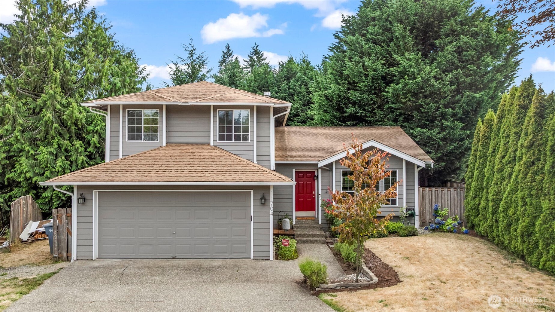
Fresh Updates, Backyard Privacy & Room for Your Passions!Tucked away at the end of a quiet cul-de-sac, this home features a massive, fenced backyard framed by mature trees for exceptional privacy. Inside, enjoy thoughtful updates, including a stunning, modernized kitchen perfect for cooking, entertaining, and everyday living. An inviting layout and space to park your boat or small RV, provides plenty of room to make this home truly your own. 5 minutes from Costco, YMCA, Swift Water Elementary School, and many more!

3
beds

3
baths

1,571 Sq.Ft. LIVING AREA

0.34 Acres lot

Kate Diaz

Kate Diaz

Features & Amenities

Interior

  • total bedrooms3
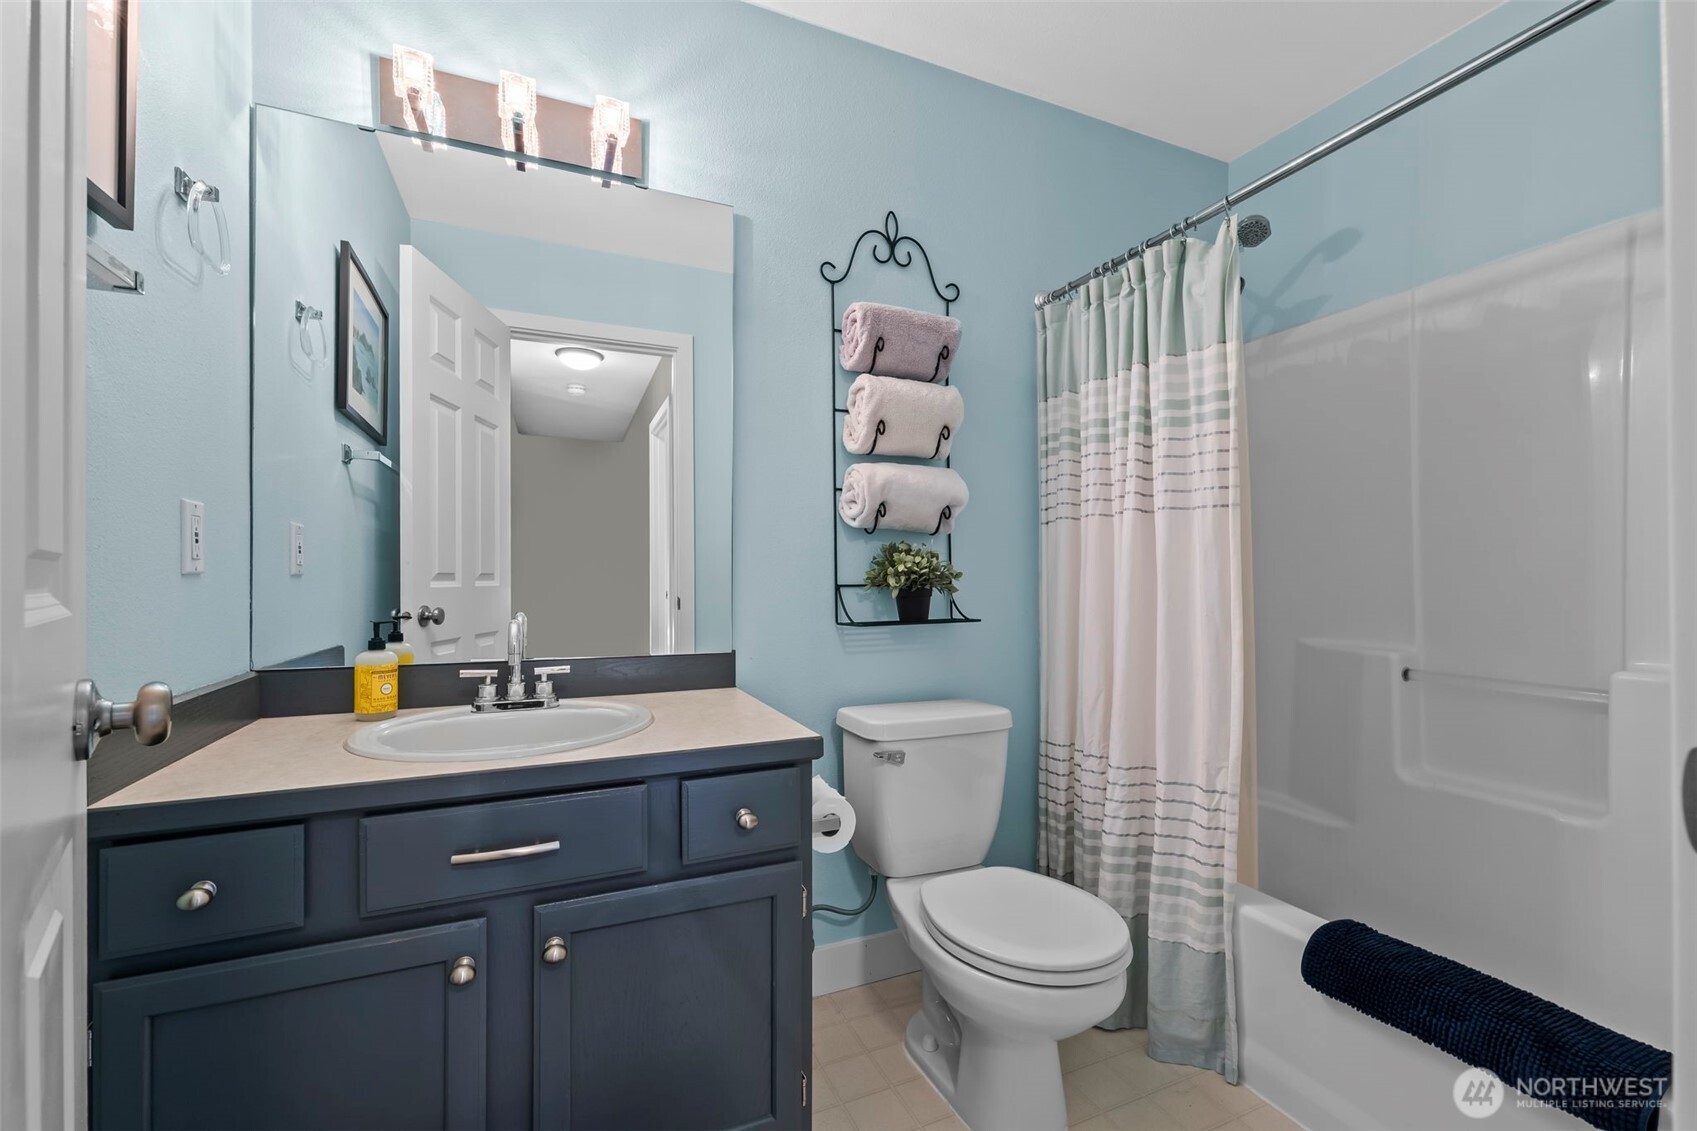
  • Total bathrooms3
  • full bathrooms2
  • half bathroom1
  • Flooring Ceramic Tile, Engineered Hardwood, Carpet
  • APPLIANCES Dishwasher(s), Double Oven, Dryer(s), Microwave(s), Refrigerator(s), Stove(s)/Range(s), Washer(s)
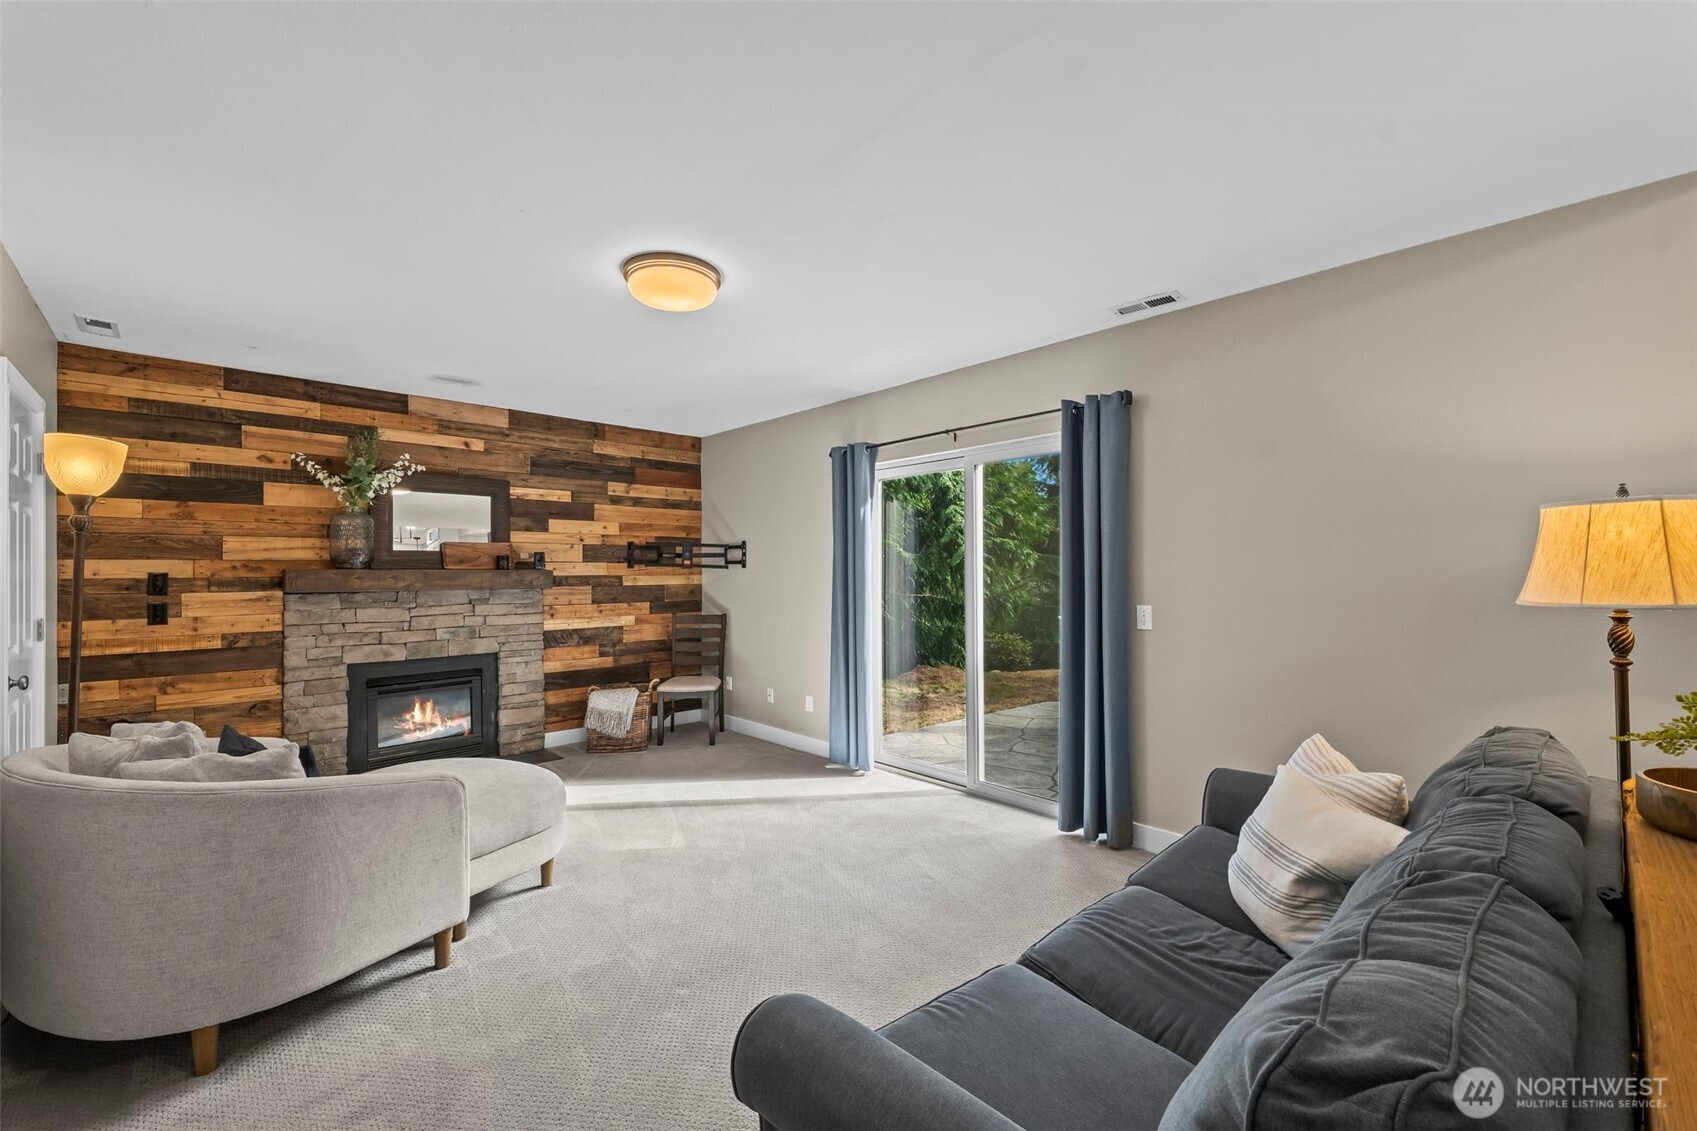
  • other interior Features Bath Off Primary, Ceiling Fan(s), Fireplace, Walk-In Closet(s)

Area & Lot

  • Status Sold
  • Date Sold October 10, 2025
  • Living Area1,571 Sq.Ft.
  • Total Area1,571 Sq.Ft.
  • Lot Area0.34 Acres
  • MLS® ID2420559
  • TypeResidential
  • YEAR BUILT1994
  • NeighborhoodCanterwood
  • Elementary SchoolPurdy Elem
  • Middle SchoolHarbor Ridge Mid
  • High SchoolPeninsula High
  • School DistrictPeninsula

Exterior

  • STORIES2
  • Garage Space2.0
  • water SourcePublic
  • roofSee Remarks
  • lot featuresCul-De-Sac
  • parkingAttached Garage, RV Parking
  • HEAT TYPEForced Air
  • AIR CONDITIONINGNone
  • sewerSeptic Tank
  • other exterior FeaturesWood Products

Financial

  • Sales Price$642,000
  • Real Estate Tax $5,174/yr

Canterwood

Explore

Work With Kate

Whether buying or selling, Kate provides a discreet, strategic approach to achieving your real estate goals. If you’re entering or transitioning within Gig Harbor’s luxury waterfront market, Kate offers the expertise and positioning needed to compete at the highest level.

Follow Me on Instagram